20160715

The New House . . . built in 1822 per documents I've seen . . . but I haven't been through the deeds yet to verify it!
It is the other side of the alley from Jo's . . . with one really ugly porch on the front!

Basement


Access to basement
Dining Room

Kitchen

Living Room

Mud room

Inside the porch
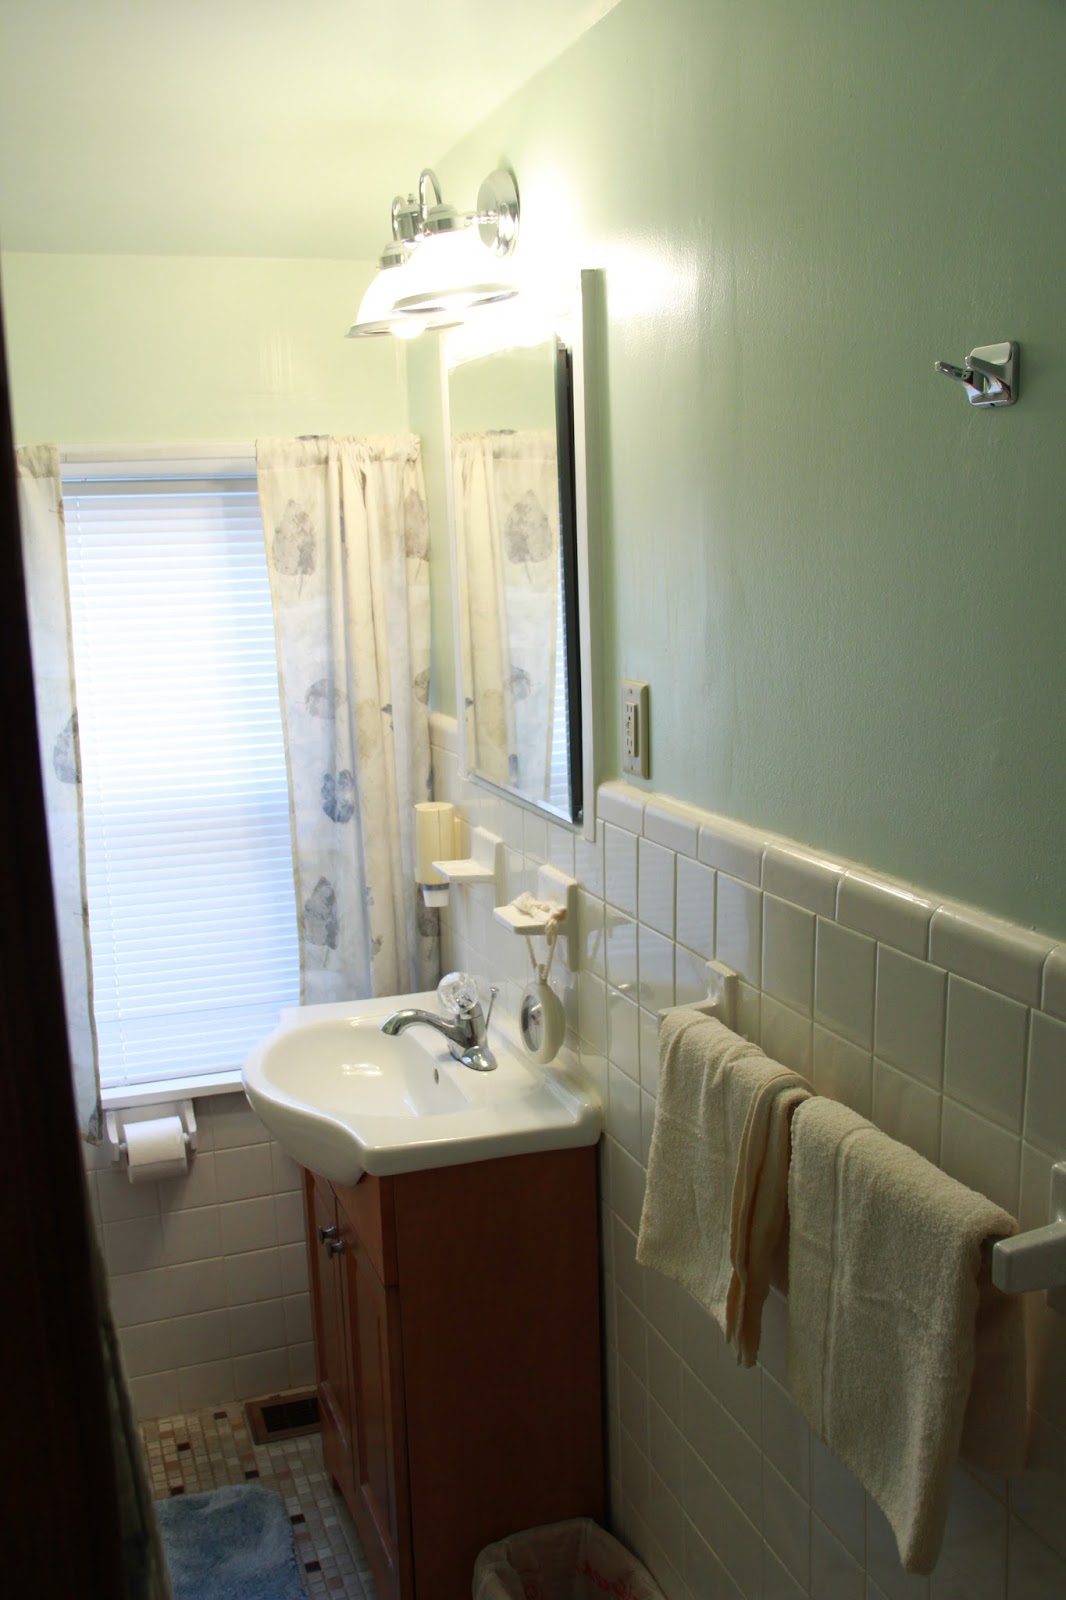
The full bathroom
hall closet
Master bedroom
middle bedroom on 2nd floor
3rd froor back bedroom
3rd floor front bedroom
attic access


Dormer


Lots of work . . . hope to get it done and get it rented!

Five bedroom, 1 1/2 bath, same size lot as Jo's, two parking spaces off street!  No garden in the backyard, yet. . . .


20160414

30 W 4th St Backyard spring of 2016

Beauty Bush Corner - daffodils, tulips, flox, scala currently up

Birdbath corner - fritalaria coming up, a few daffodils, not much else yet

vines are much stronger this year!

side garden daffodils and tulips, hyacith

urn had an easter lily, wind storms got it! 

oak leaf hydrangea budding, lots of grape leaf hyacinth

another look at the beauty bush corner with the heritage rose in front

virginia bluebells

shade side yard with just a few things coming out

further down the shade side yard, japonica and bleeding hearts

japonica flowering, scala(?) coming in, bleeding hearts just coming up

birdbath area hasta starting to come up, flox not doing so hot, hens and chicks doing real well

20151223

Decorating for xmas . . .

 All together now . . . we have all the pieces we wanted to get together for the creche . . .
 And, of course, I did MY decorating . . .
Little modification to the front of the house . . .
 The tree is up . . .
 the stocking are hung . . .
 the railing has nice fresh smelling pine and cedar . . .
 some new friends are getting ready for their debut . . .
The front of the house is mostly set . . .

One more decoration doesn't come out until xmas eve . . . we all know who he is!
Hope all have a Merry Christmas!!
John and Jo

20150901

I've been bad . . . so many months without an update . . . so we will start from the bottom . . . the floor . . .


From the living room into the dining, here is the transition piece . . .
went from a trip hazard to about 1/2"

 This is the dining area, you can see the radiator in an alcove on the right.

 from the dining room into the kitchen, past the butlers pantry and the pantry hall way.
 Here is the kitchen itself . . .
 Pantry hallway back to the first floor 1/2 bath
Another view of the kitchen . . . one more coat of poly to complete.